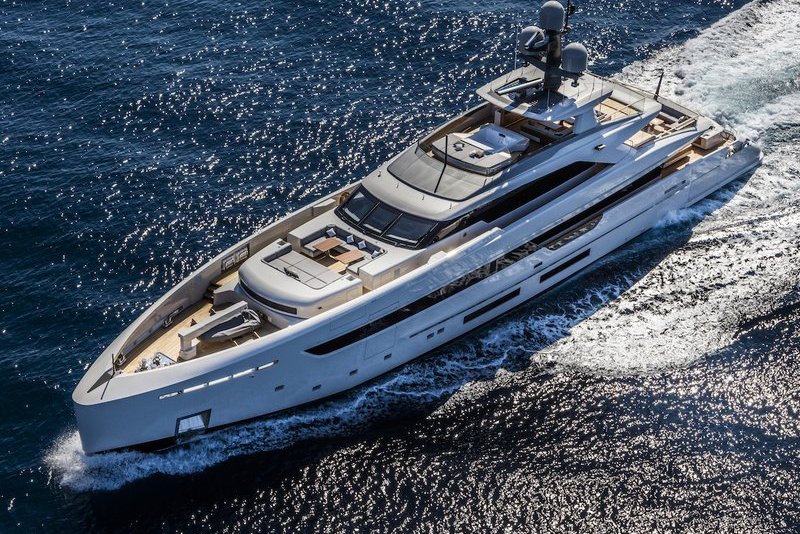
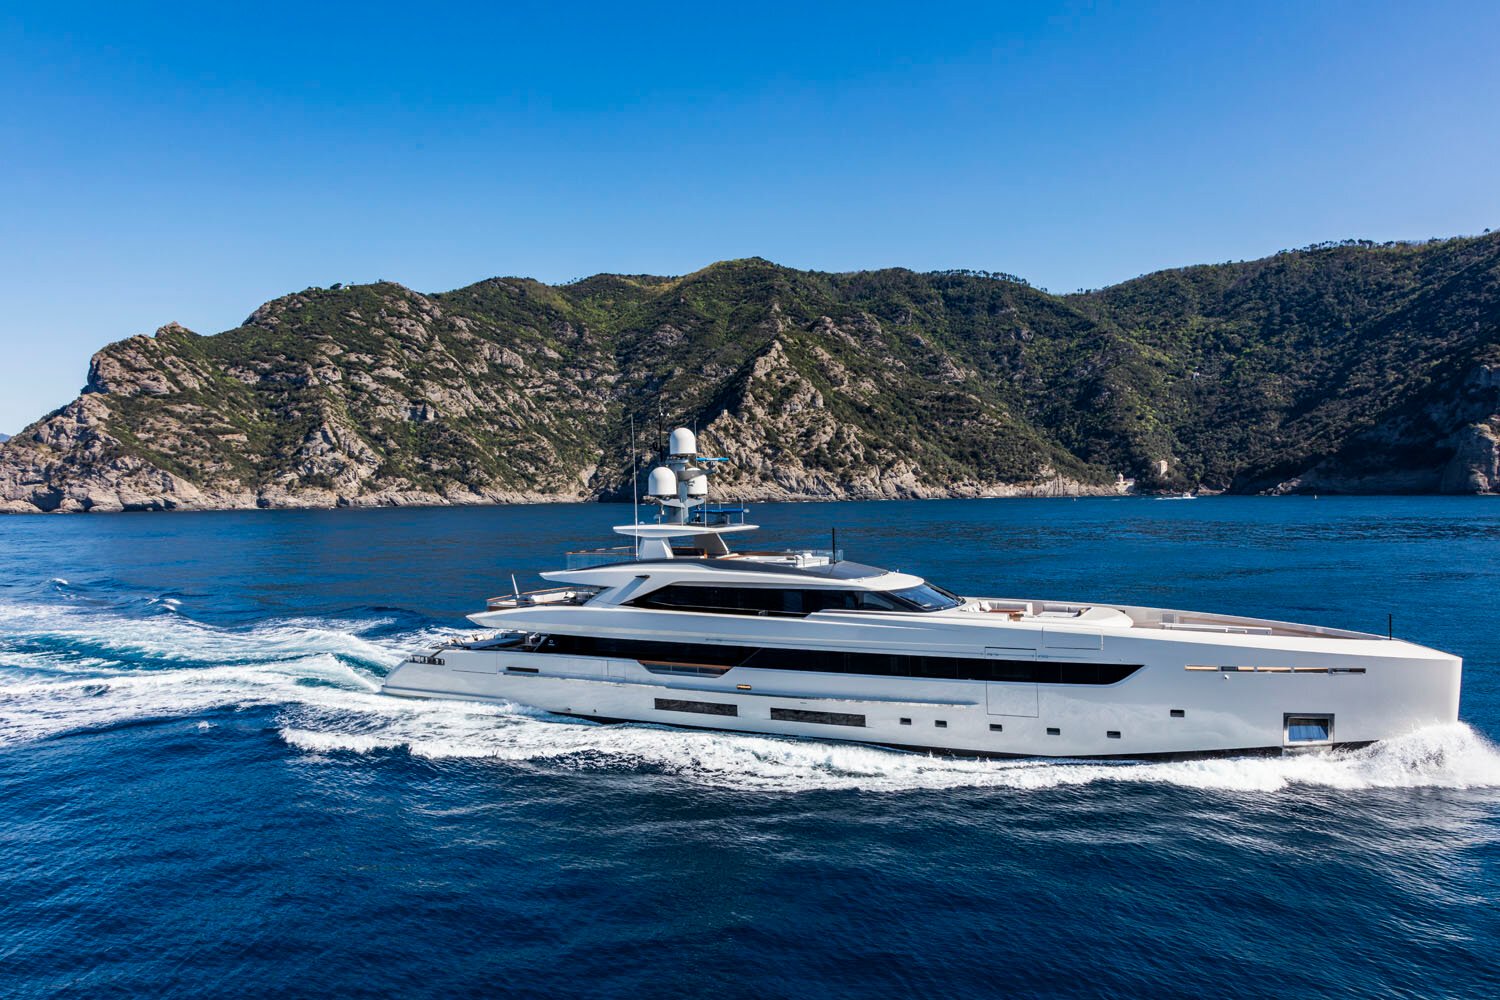
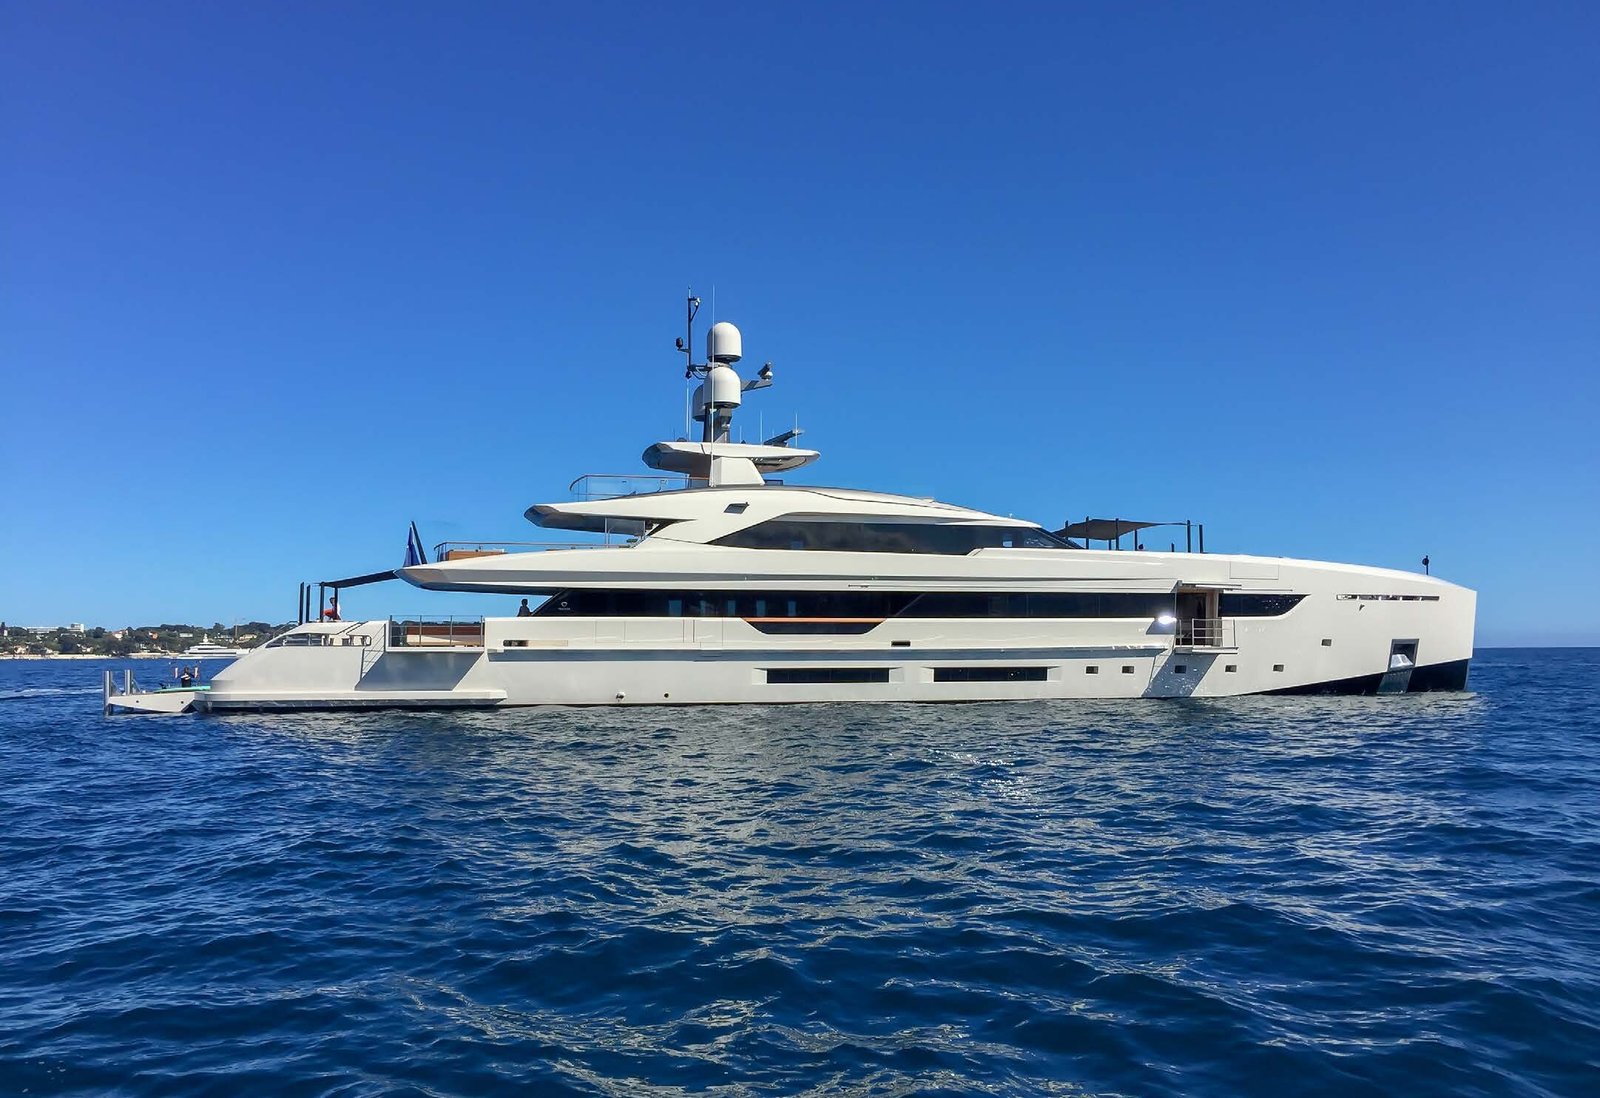
VERTIGE is a 49.9-metre motor yacht built by the Italian shipyard Tankoa and delivered in 2017, representing the yard’s second project following the 70-metre Suerte. Francesco Paszkowski Design handled both the exterior and interior, working with Margherita Casprini on the interiors to create a yacht that won the Best Exterior Design Trophy at the 2017 World Yachts Trophies, a recognition well deserved for lines that balance sharp modernity with genuine elegance.
Her name and character were inspired by the owner’s passion for wine. The centrepiece of VERTIGE’s interior is a retro-illuminated 300-bottle wine cellar, prominently displayed on the main deck and designed to store a curated collection at optimal temperature. The interiors use natural materials in understated compositions: calm tones, tactile surfaces and careful attention to proportions create a serene atmosphere that invites guests to settle in rather than simply admire. The outdoor spaces are equally generous: a glass-protected sundeck with Jacuzzi, teppanyaki grill and sun loungers accommodates 14 people comfortably, while the aft transom converts into a beach platform giving direct sea access to a fully equipped gym with spa steam shower.
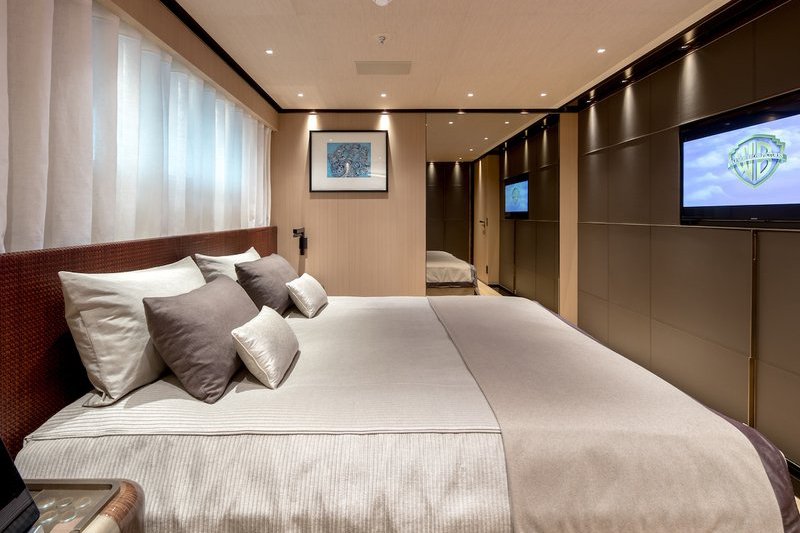
Accommodation sleeps 12 guests across six staterooms: a master suite with private balcony, a VIP cabin, three double cabins and one twin, all with en-suite bathrooms. With a range of 5,000 nautical miles and a refitted in 2023, VERTIGE cruises the Mediterranean at 12 knots from €270,000 per week, managed by a crew of nine.
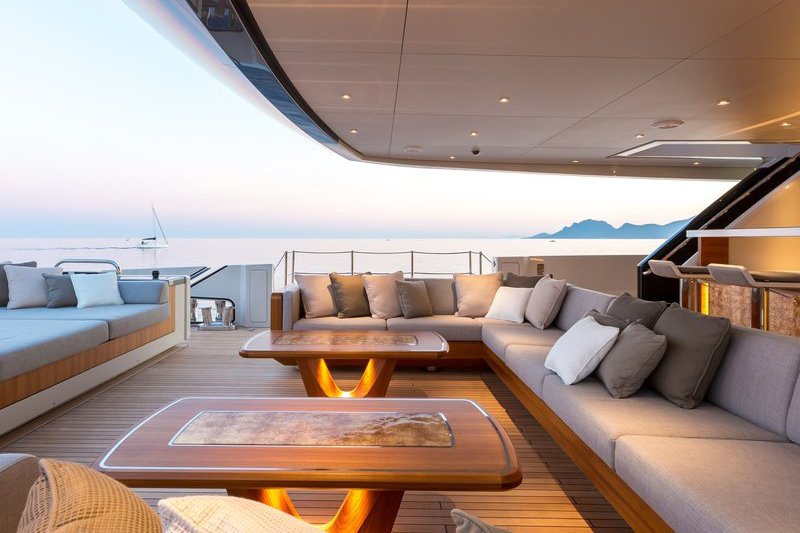
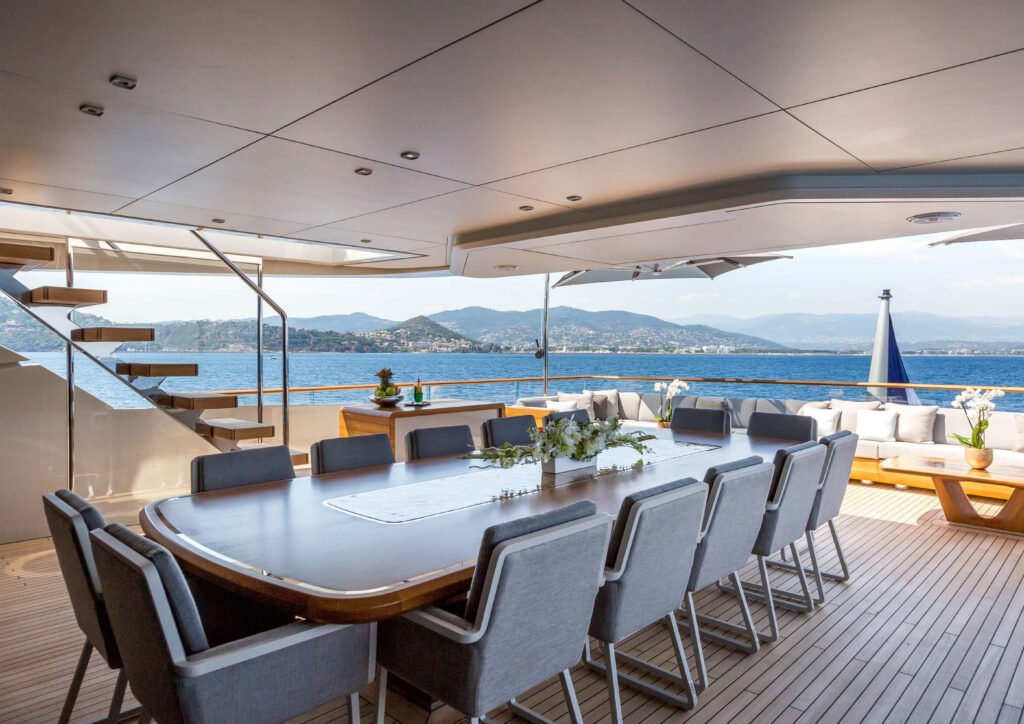
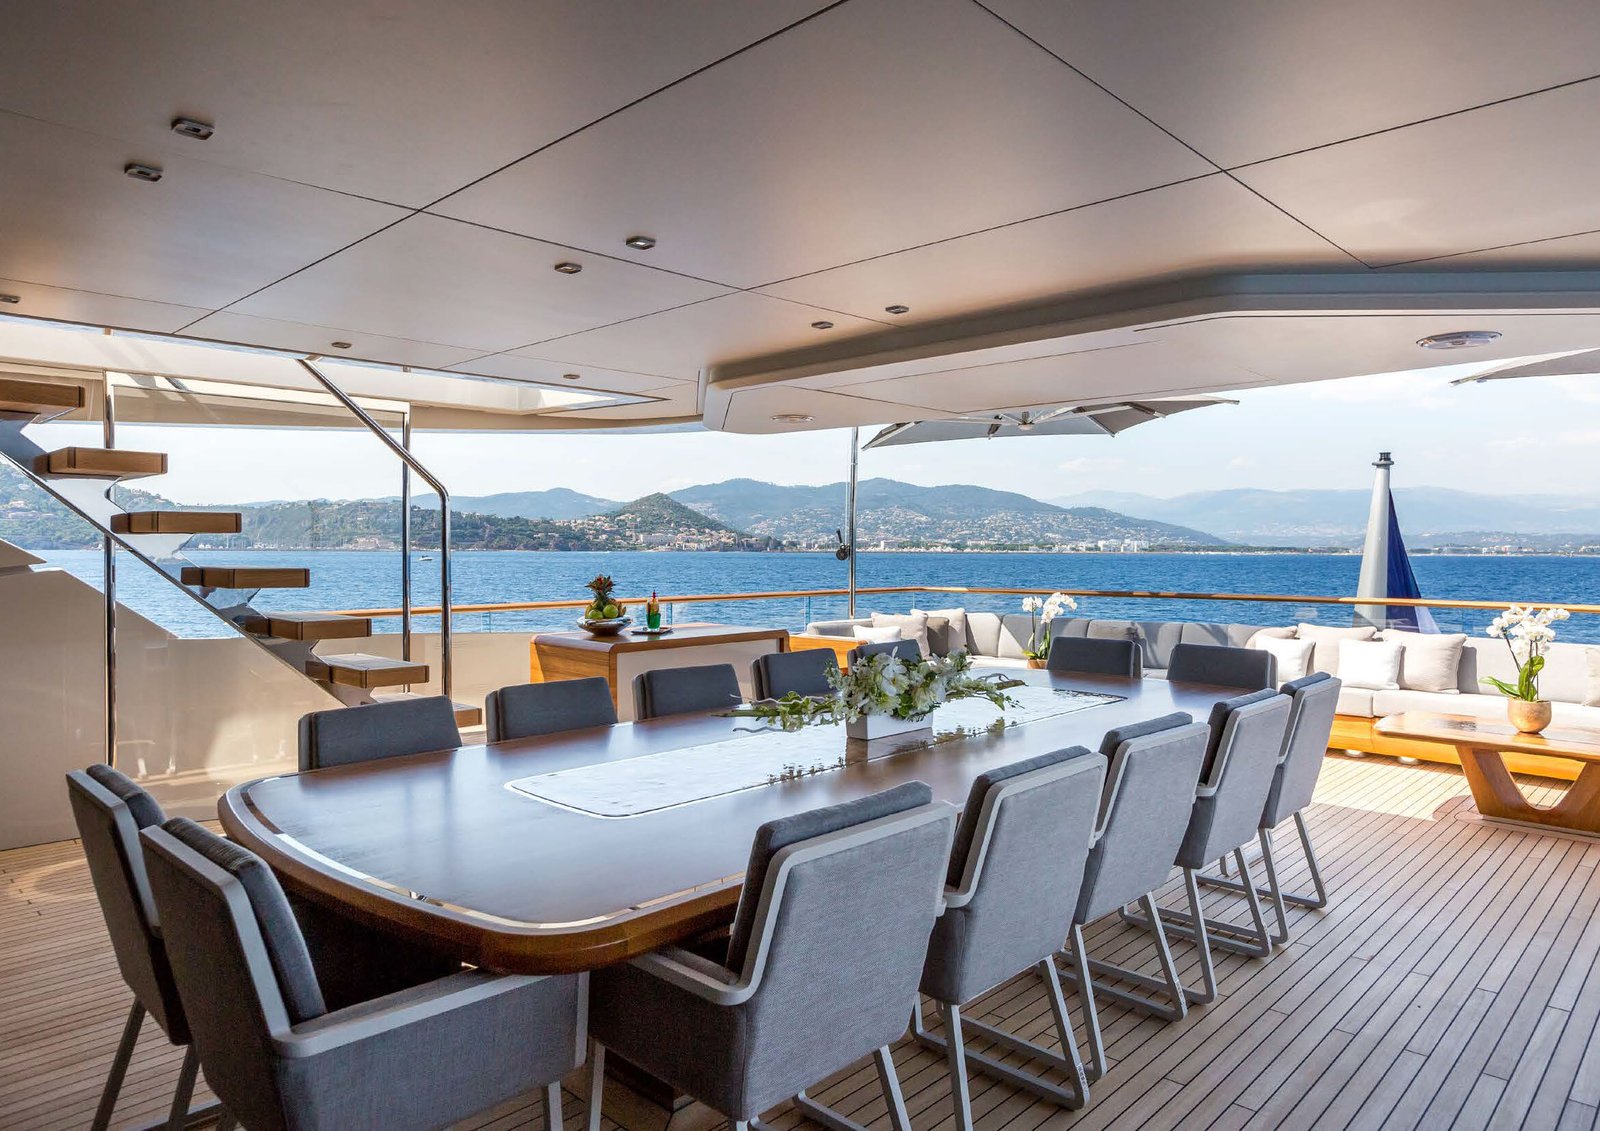
The main deck aft of Vertige is the social heart of the exterior: a covered area with comfortable built-in seating, a barbecue or teppanyaki grill, a dining table and a natural flow to the swim platform below. Whether for casual lunches or formal dinners under the stars, this space is purposefully designed for the pleasures of outdoor life at sea.
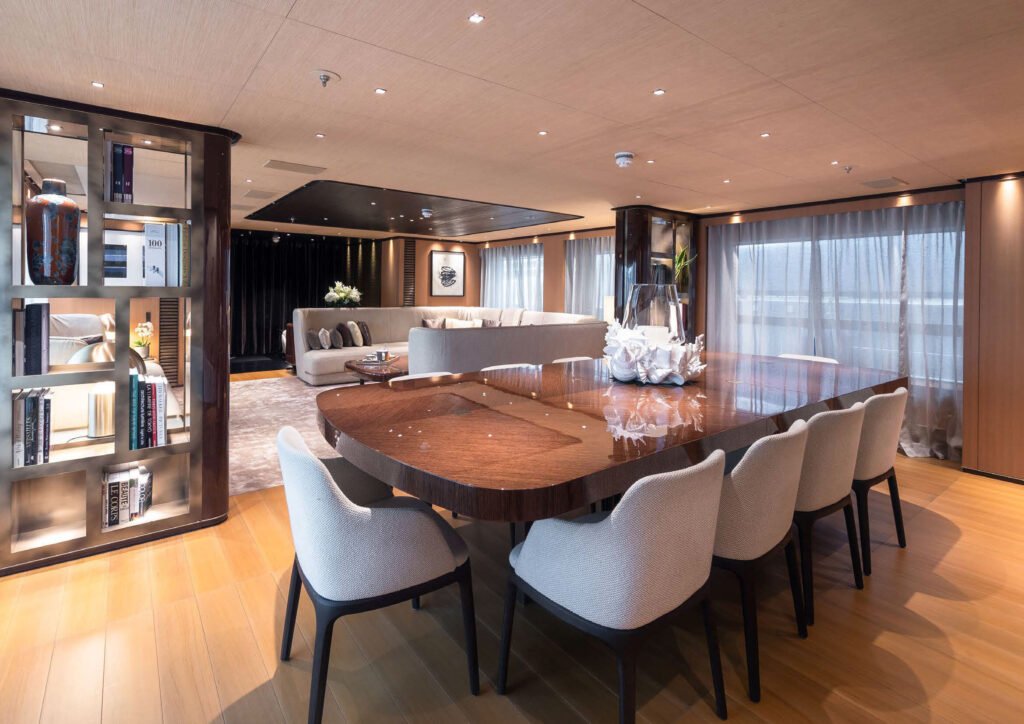
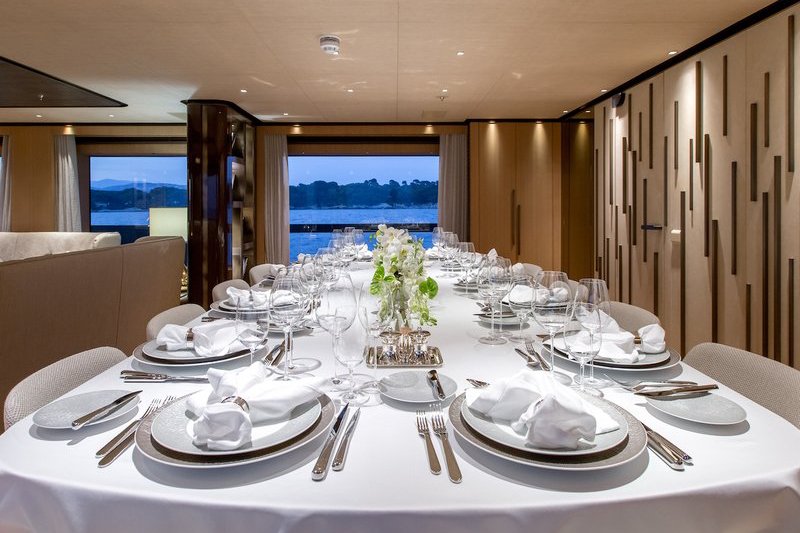
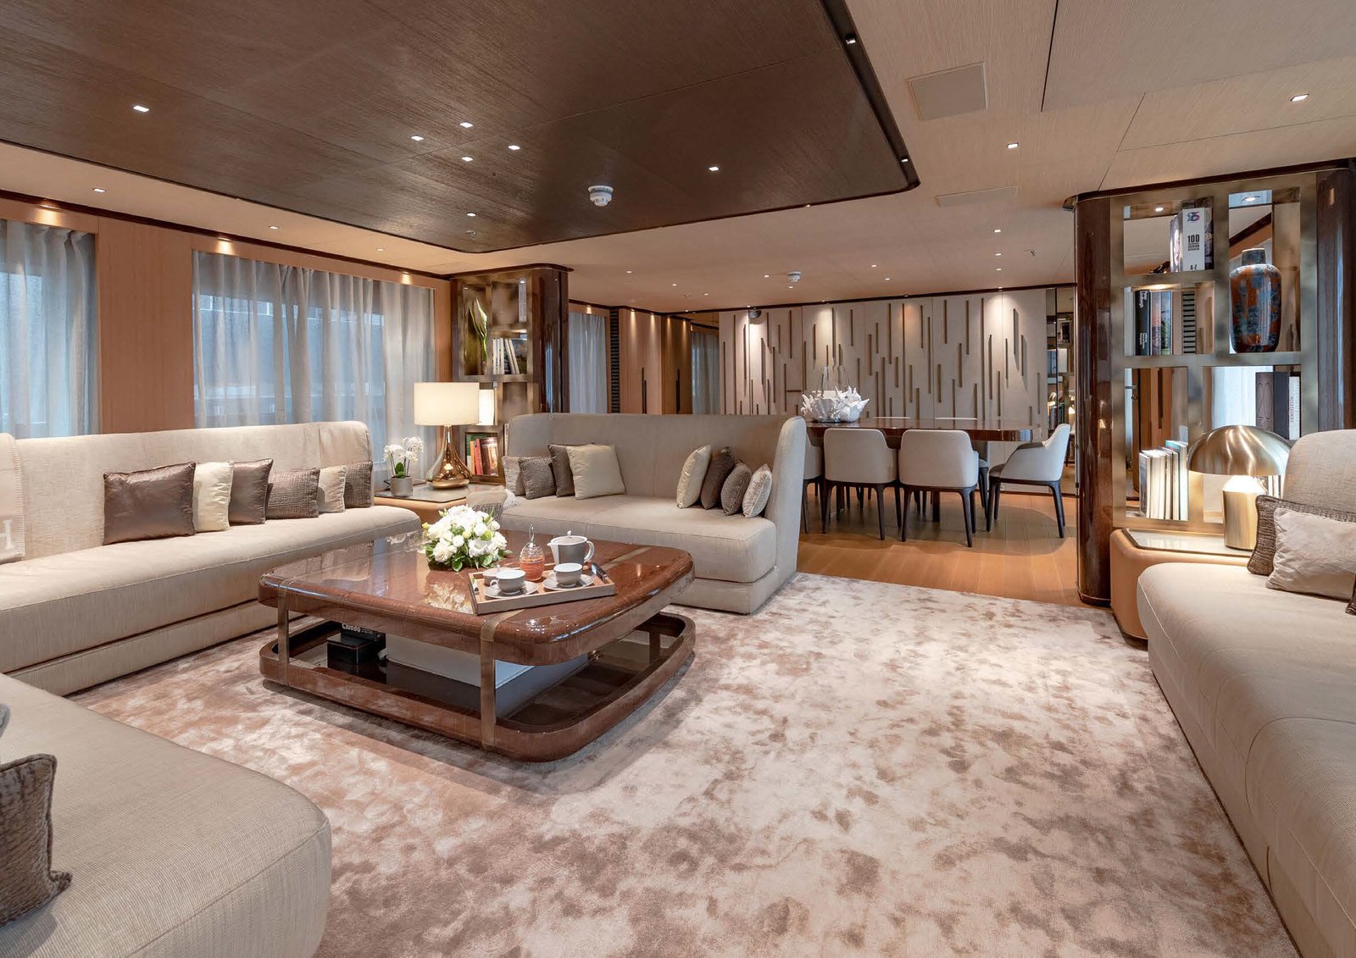
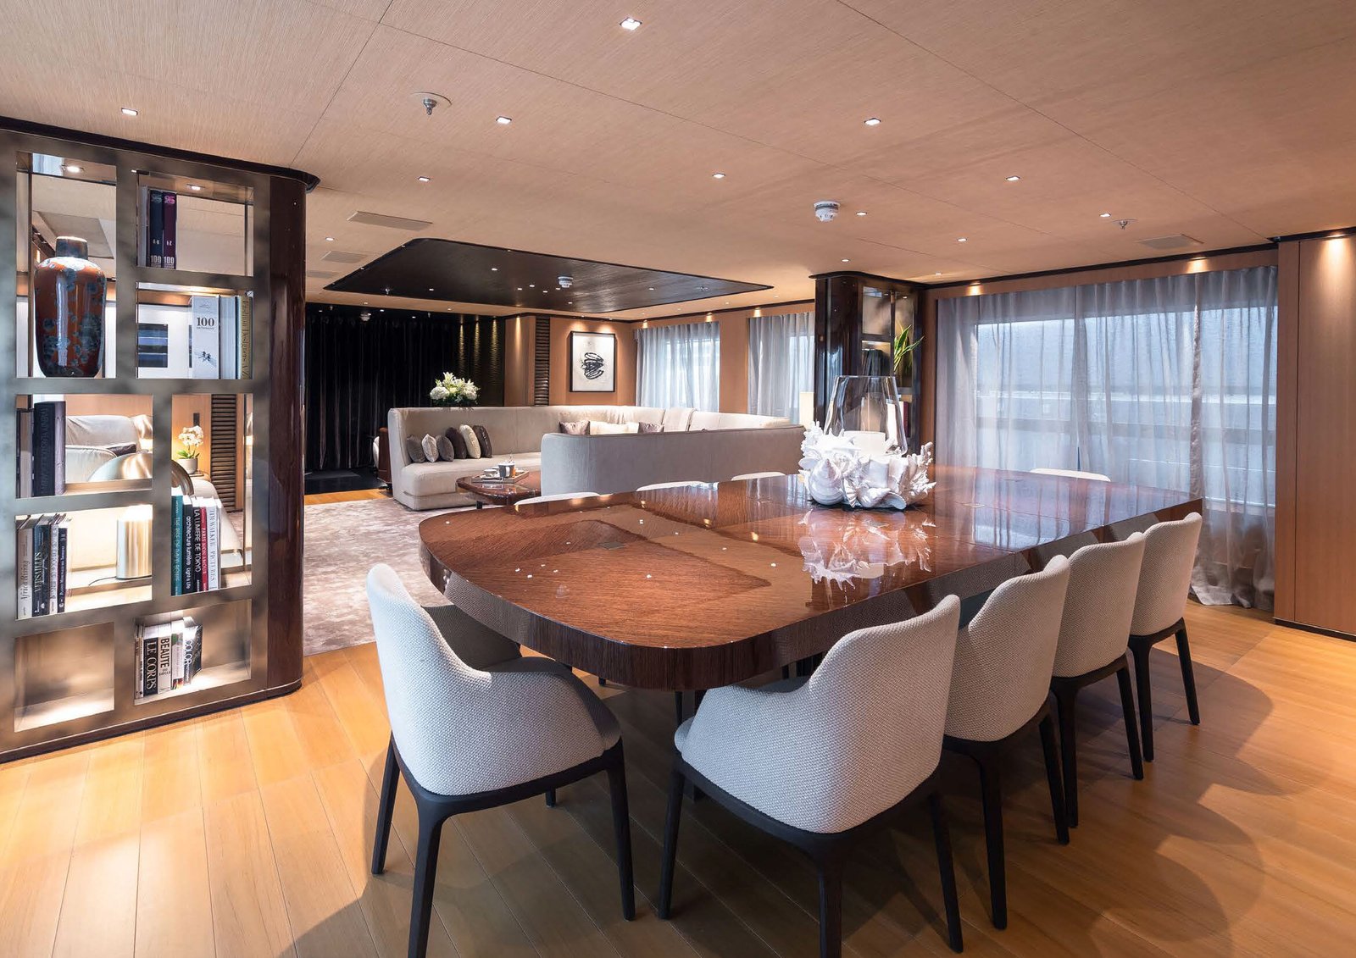
The main salon of Vertige is a considered and generous open-plan living and dining area that uses the finest materials, furniture and lighting to create a space that feels as refined and comfortable as a top private residence. Large windows ensure natural light throughout the day, and the natural flow from salon to aft deck makes indoor-outdoor living completely effortless.
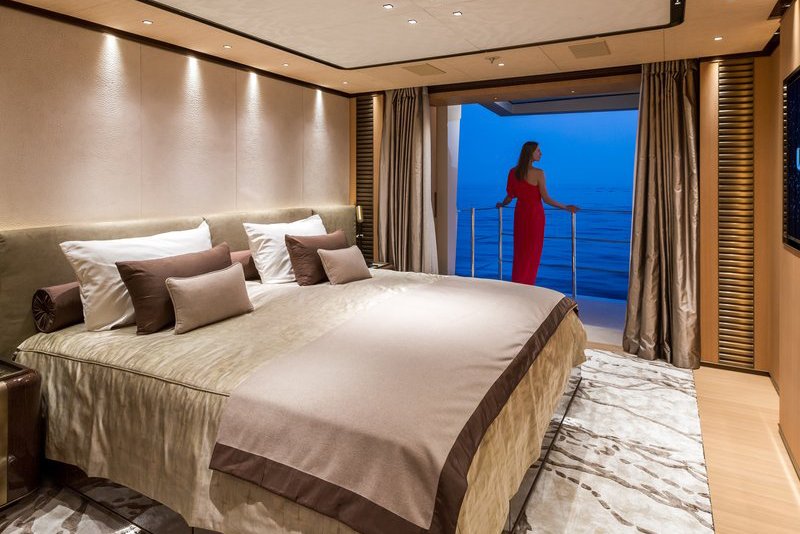
The master suite of Vertige occupies the finest position on the yacht for privacy and natural light. A king-sized bed, sitting area, private terrace or balcony, his-and-hers dressing facilities and a premium stone en-suite bathroom with shower and bath create a private retreat of the highest calibre, one that compares favourably with the finest suites in any shore-based five-star hotel.
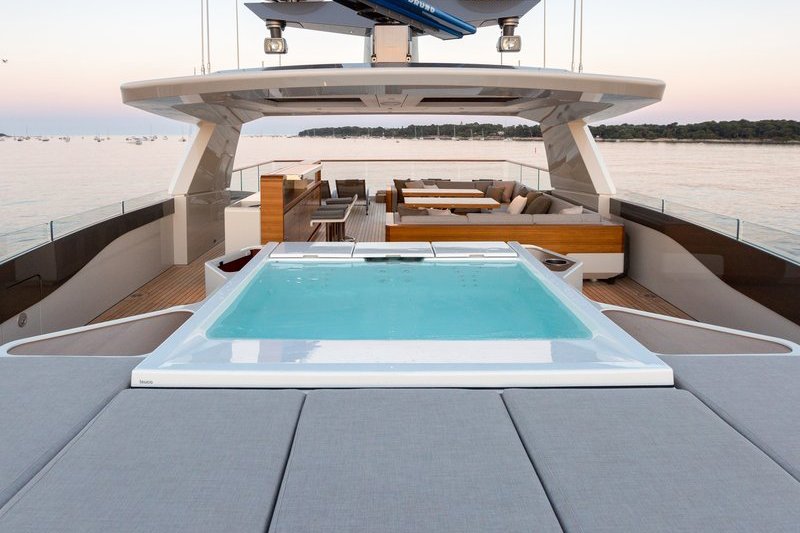
The sun deck of Vertige is the highest and most panoramic outdoor space on board: a Jacuzzi, sun pads, a barbecue grill, comfortable loungers and a well-stocked bar create a space where guests naturally gather. Unobstructed views in every direction make it equally popular at sunrise and sunset.
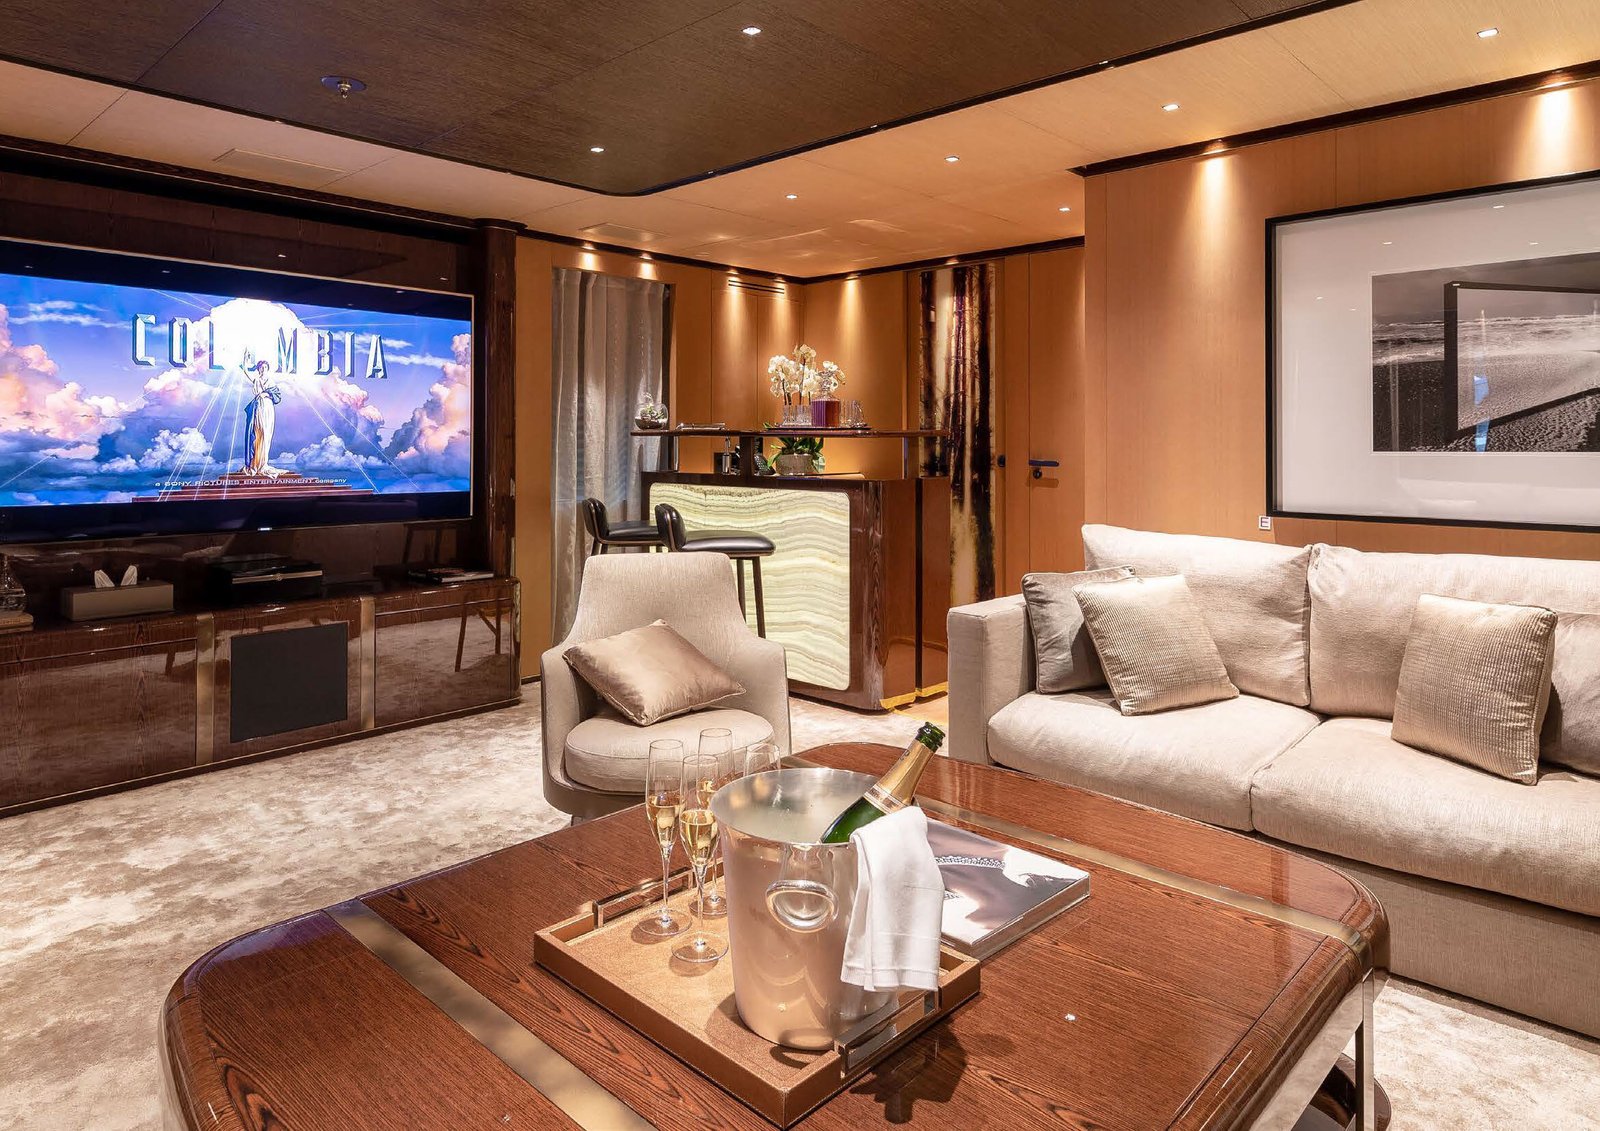
The sky lounge of Vertige is a versatile social space with plush sofas, a bar, and a premium entertainment system. It moves naturally between relaxed daytime lounge and the centre of evening social life as the hours progress, and its elevated panoramic windows make it popular at all hours.